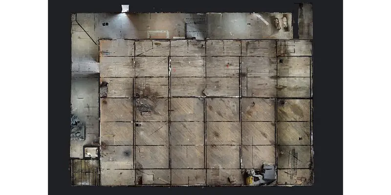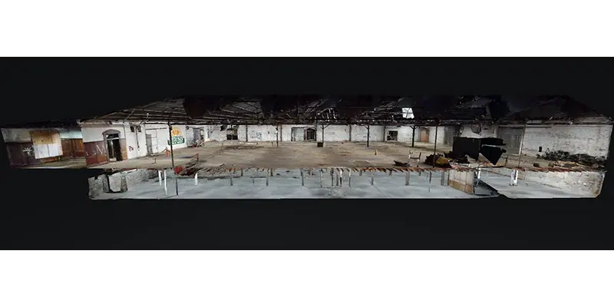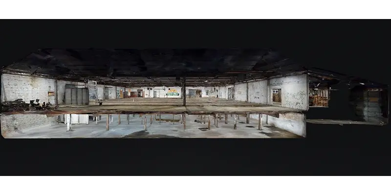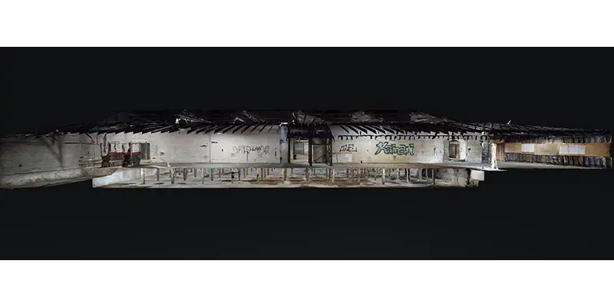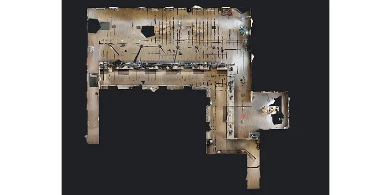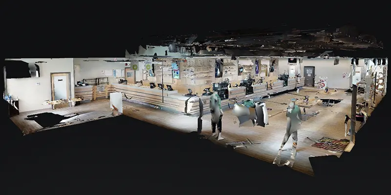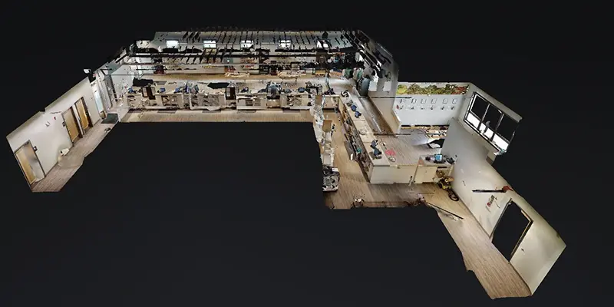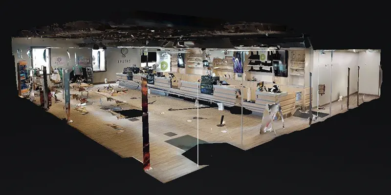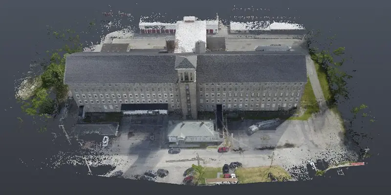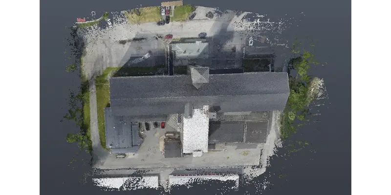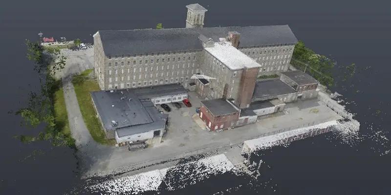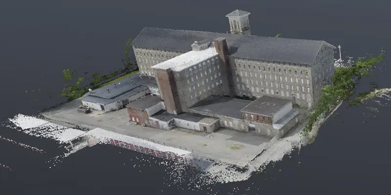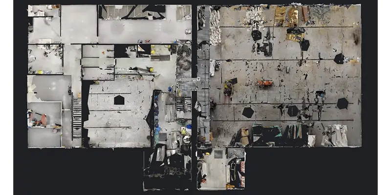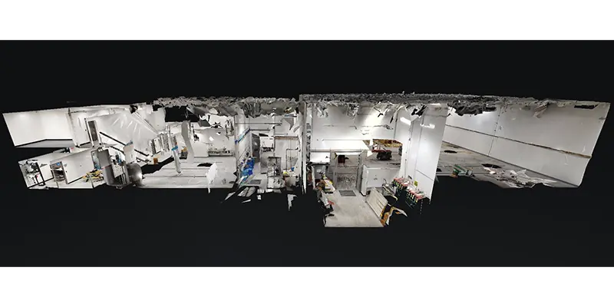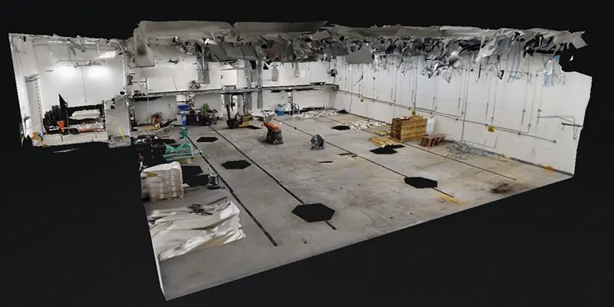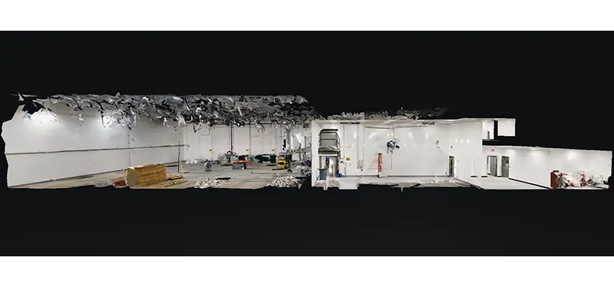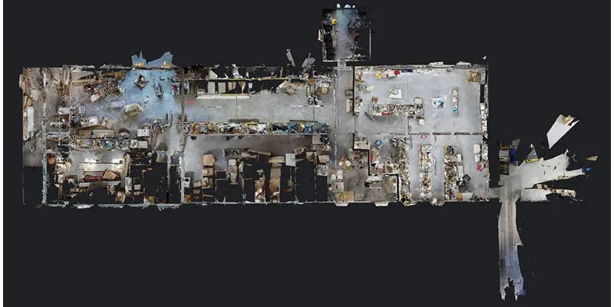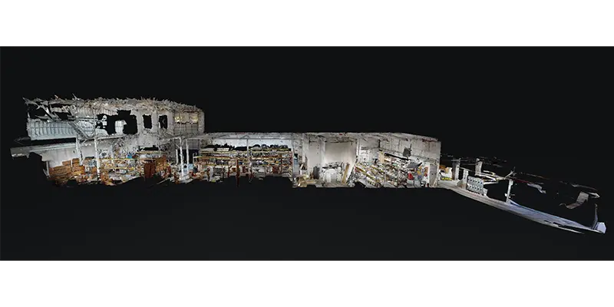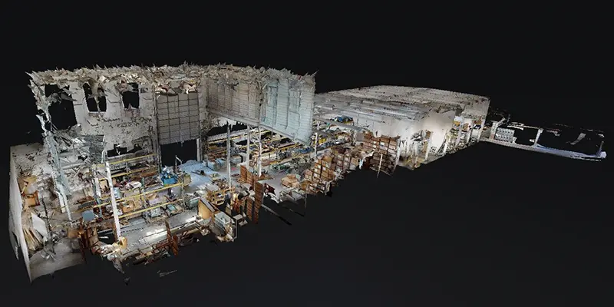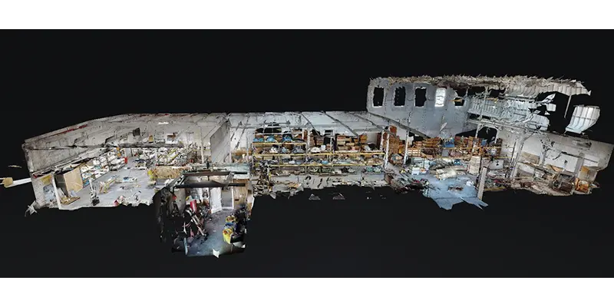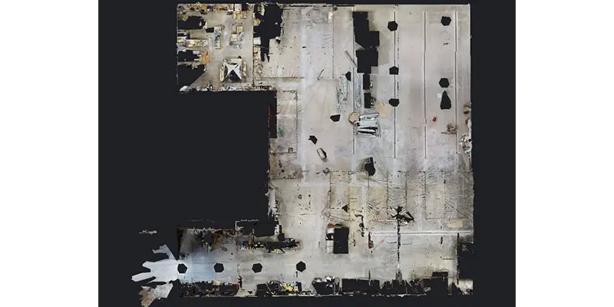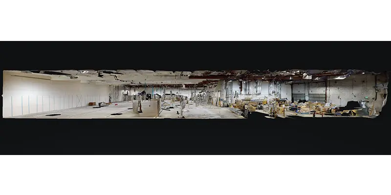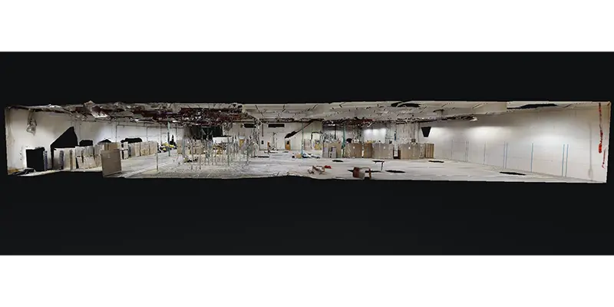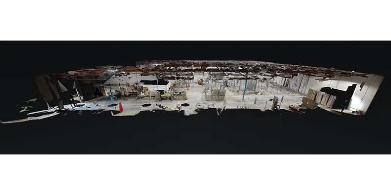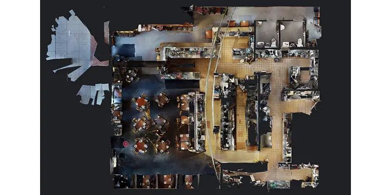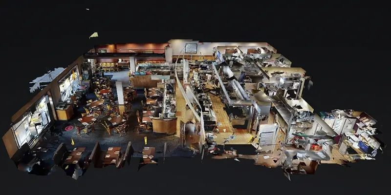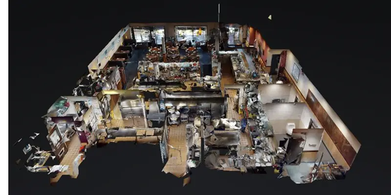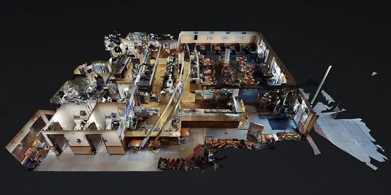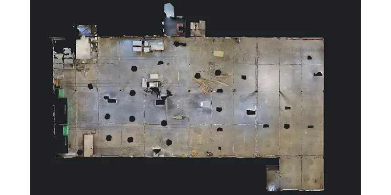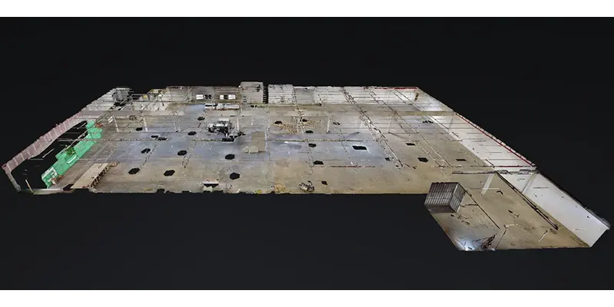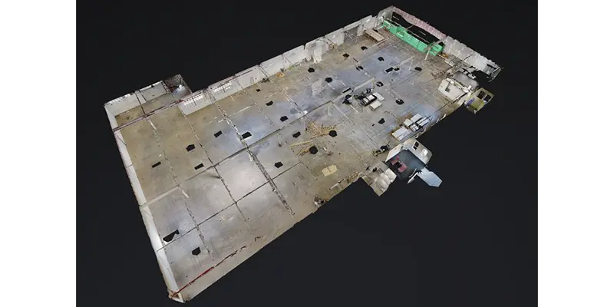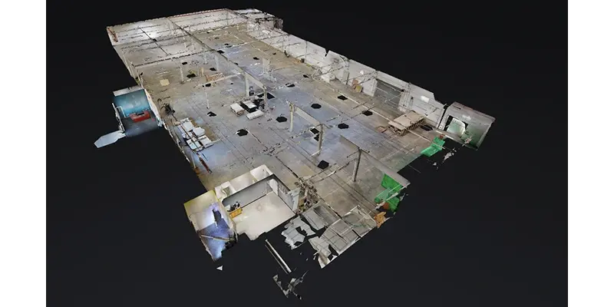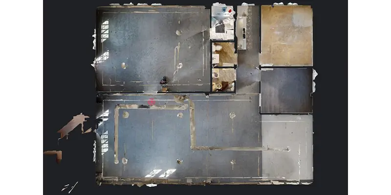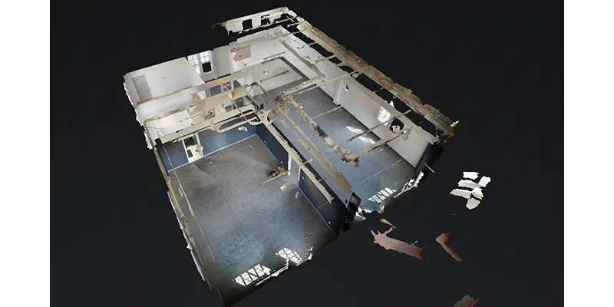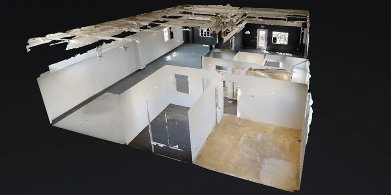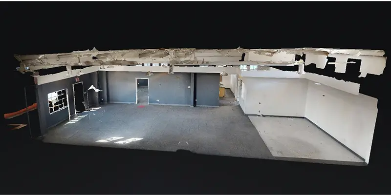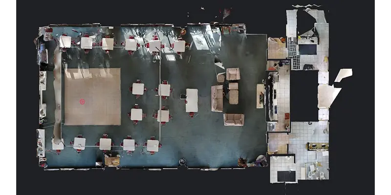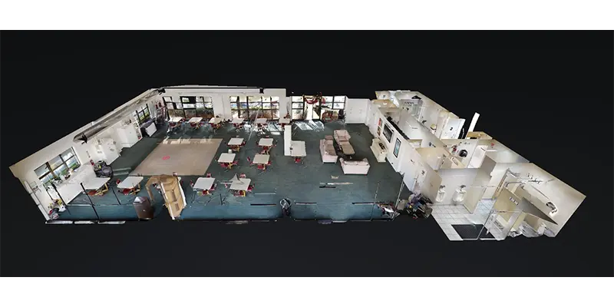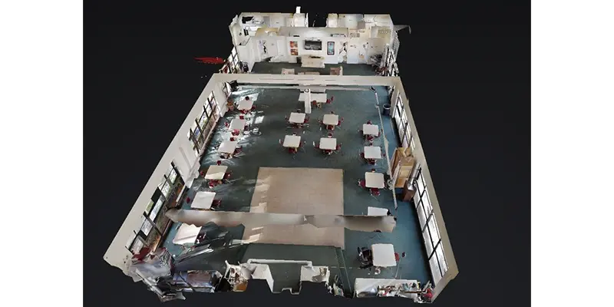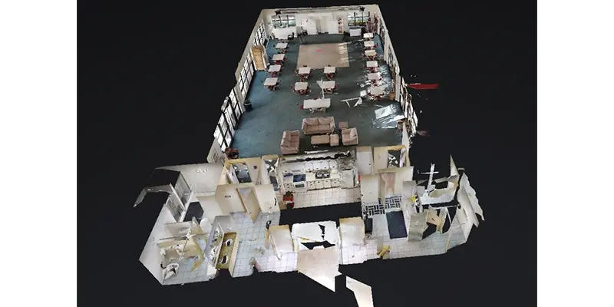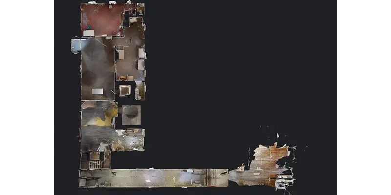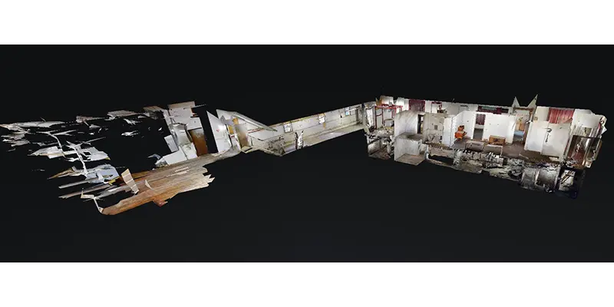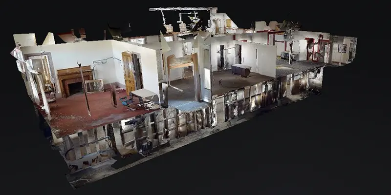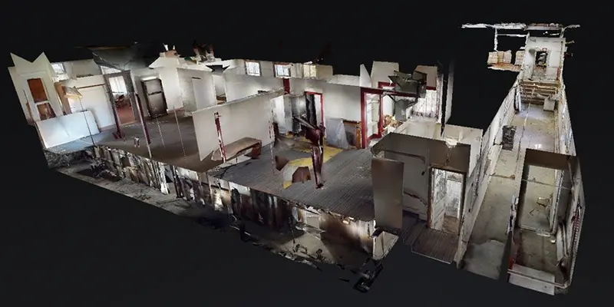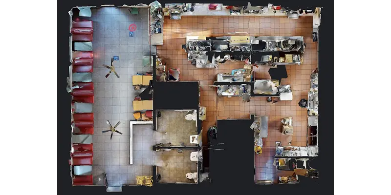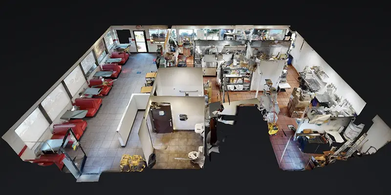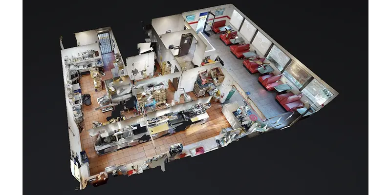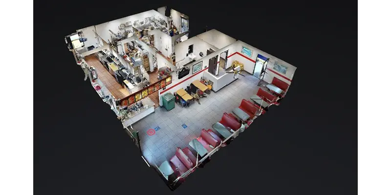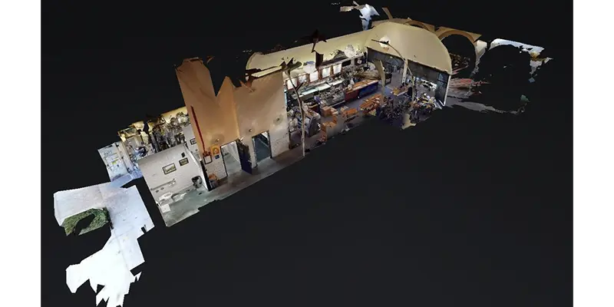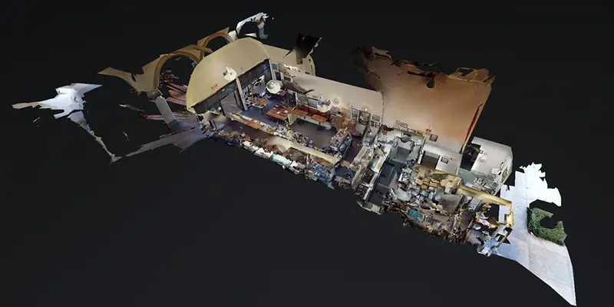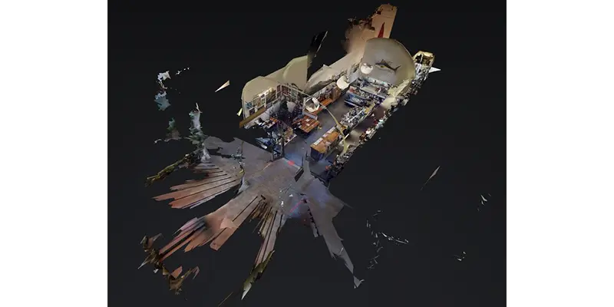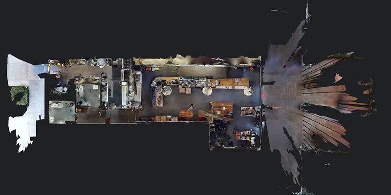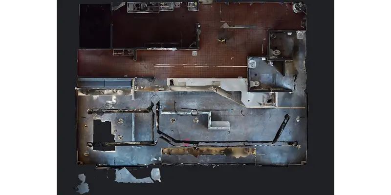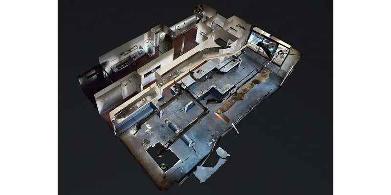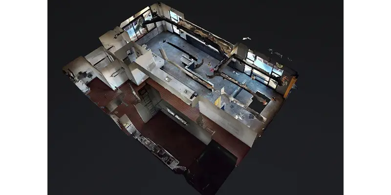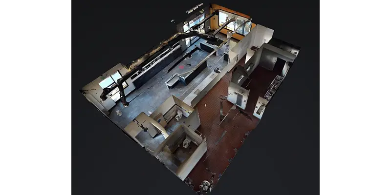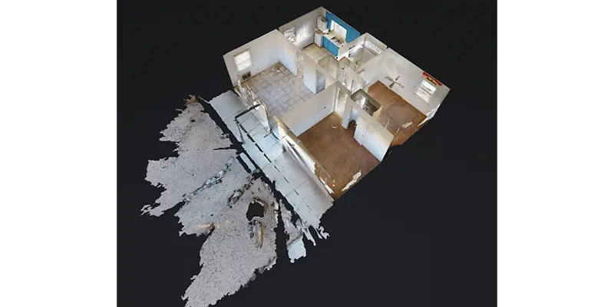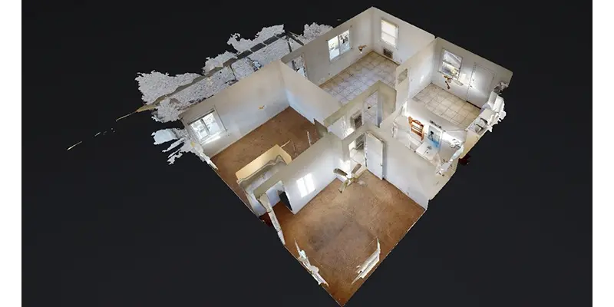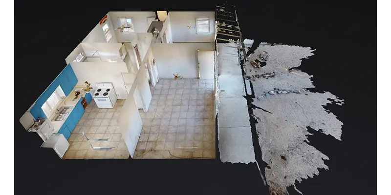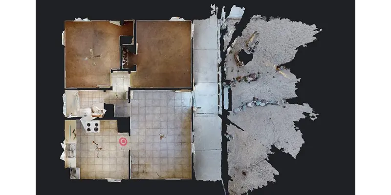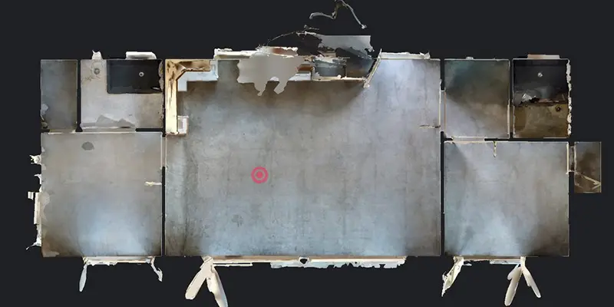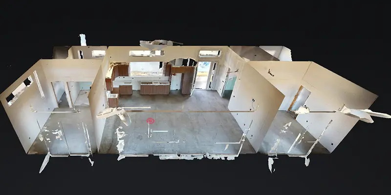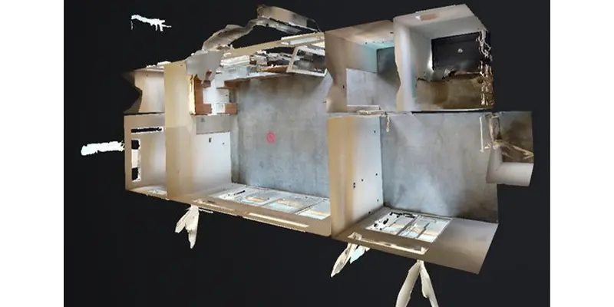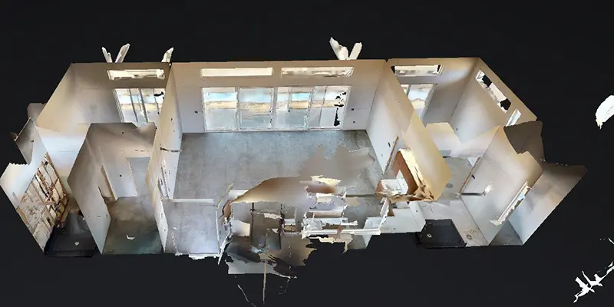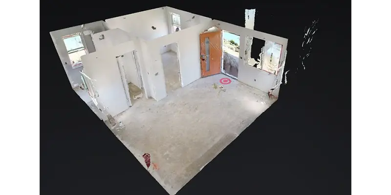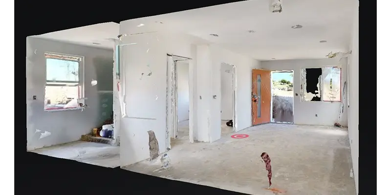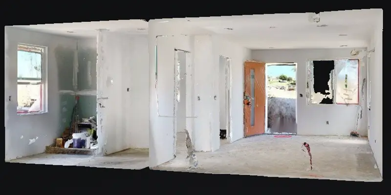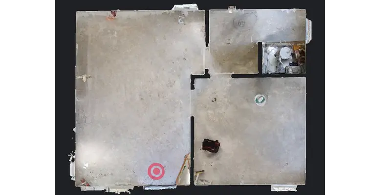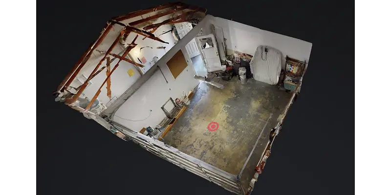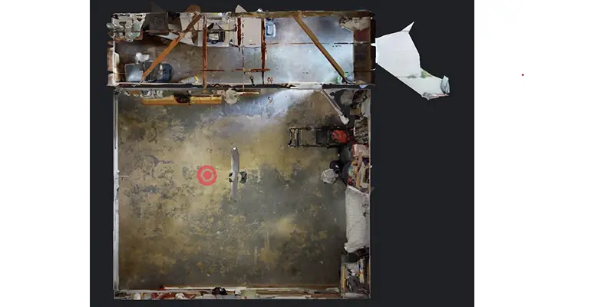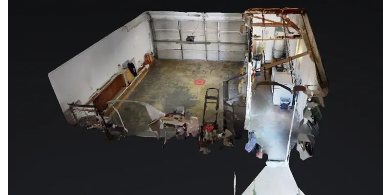
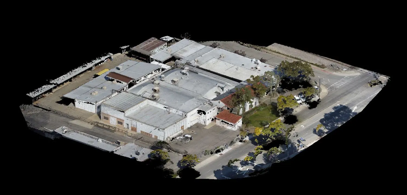
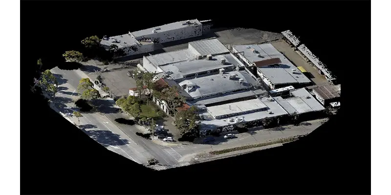
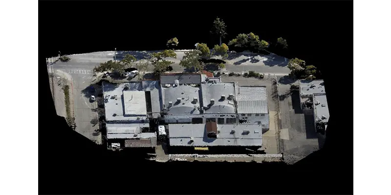
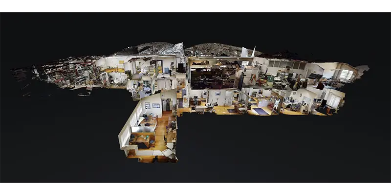
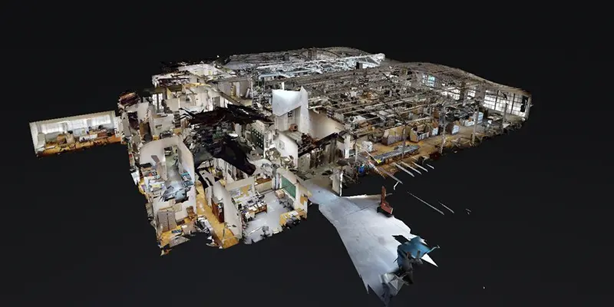
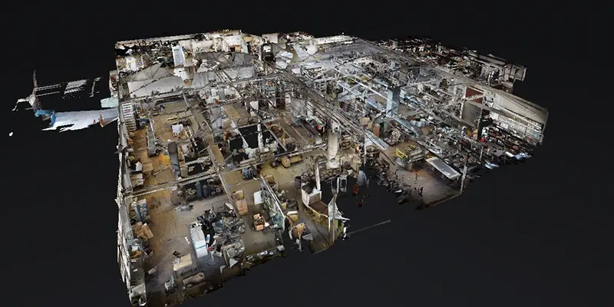
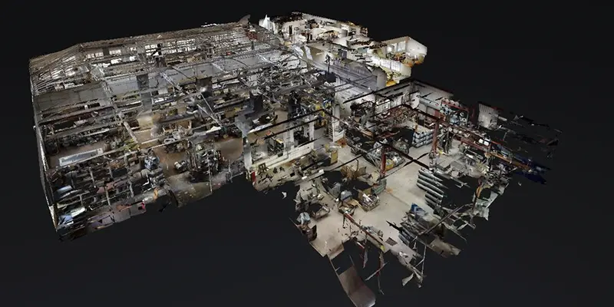
47,000 SF 2-Story Historic Building Remodel
Claremont, CA8 scan views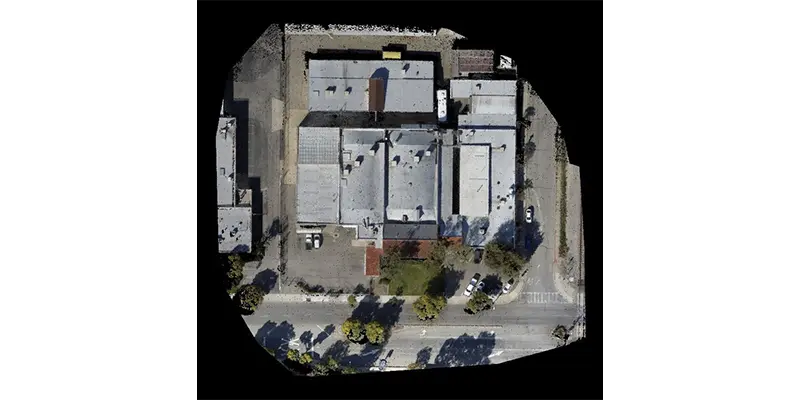
Project experience
From concept to completion, Riverside Engineering Inc. has delivered a wide range of commercial, industrial, institutional and residential projects across the country.
Trusted by the brands you already know.



















Selected work
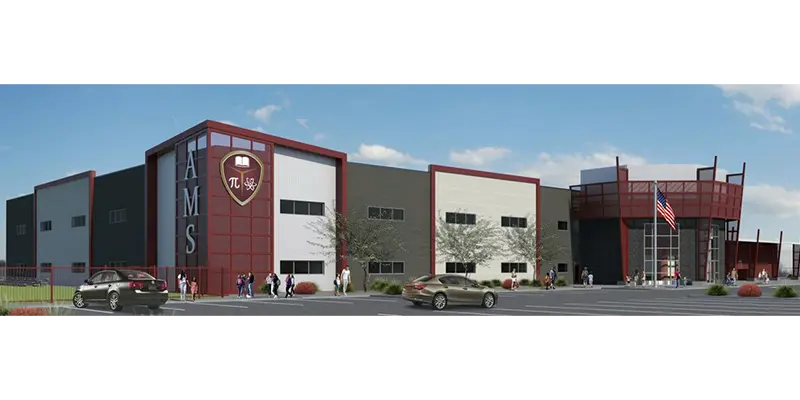
New Construction 55,000 SQFT
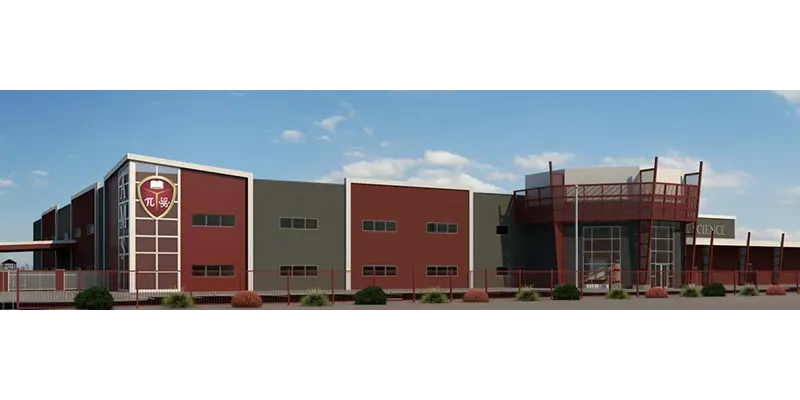
New Construction 71,000 SQFT 2-story Preparatory School
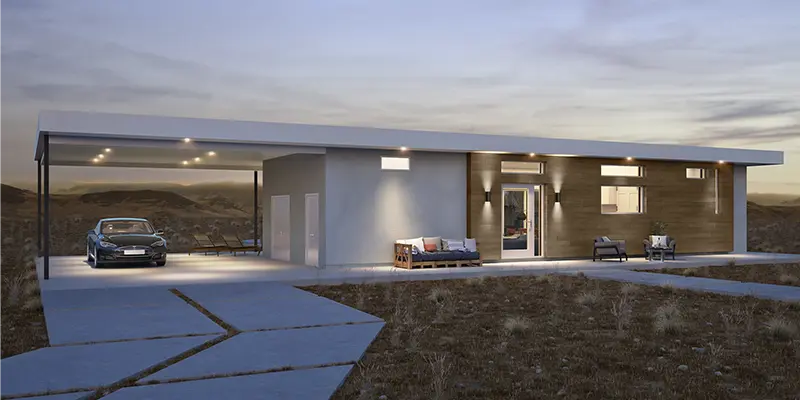
Custom Residence Joshua Tree California
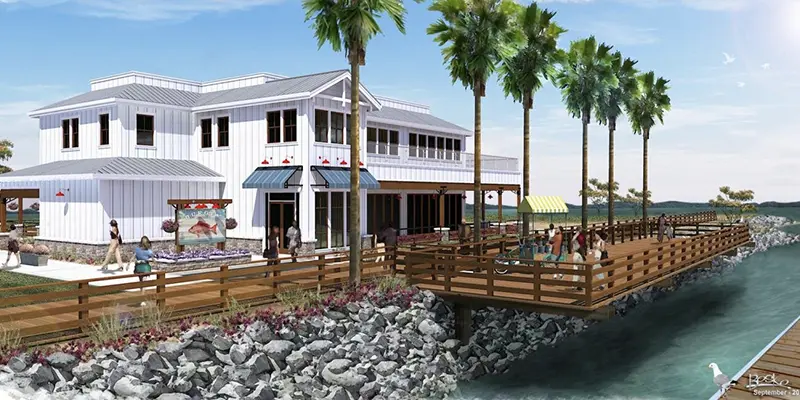
New Construction 4,500 SQFT Lounge & Bar

New Construction 6,500 SQFT Full Service Restaurant & Bar
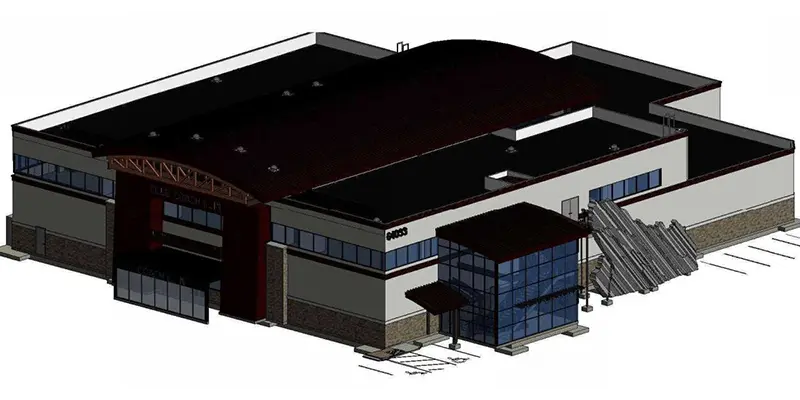
21,000 SQFT Training Facility & 15,000 SQFT Restaurant
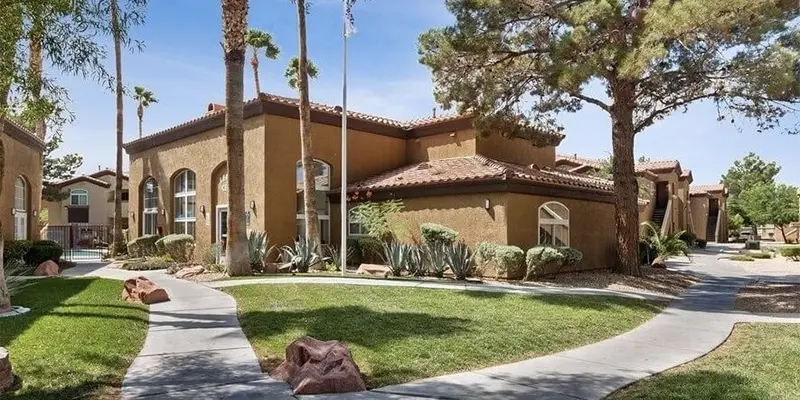
Business Center & Fitness Center Remodel
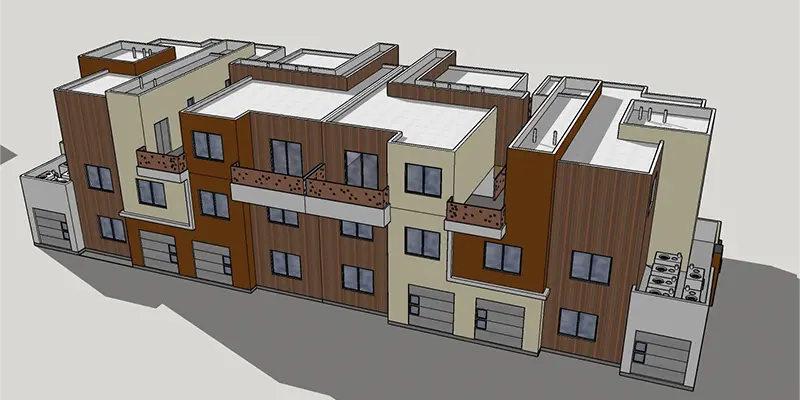
53,000 SQFT 7-Building Complex Apartment Homes
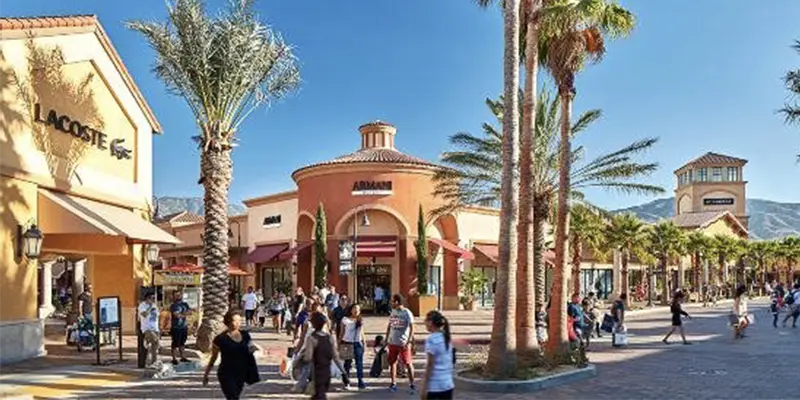
Maintenance Building Remodel
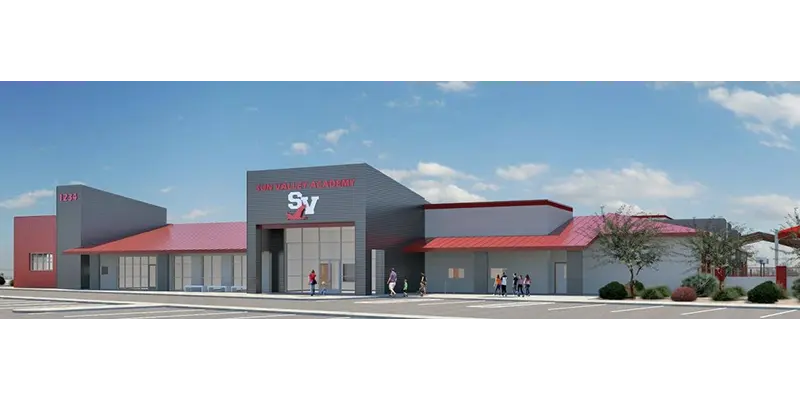
New Construction 43,000 SQFT Preparatory School
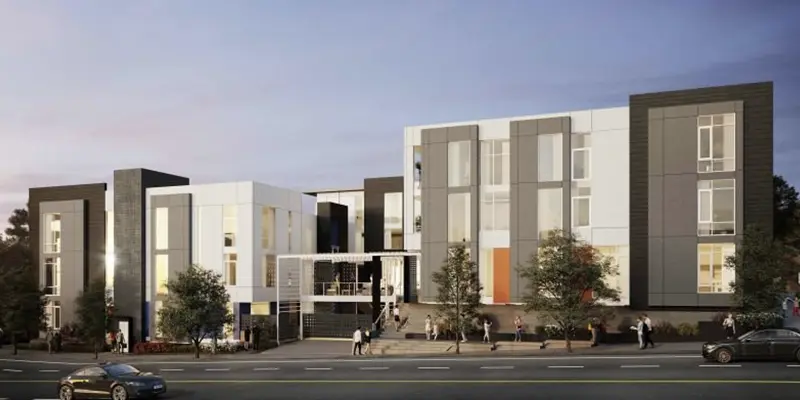
New Construction 100 Unit Complex with multi-level underground parking garage
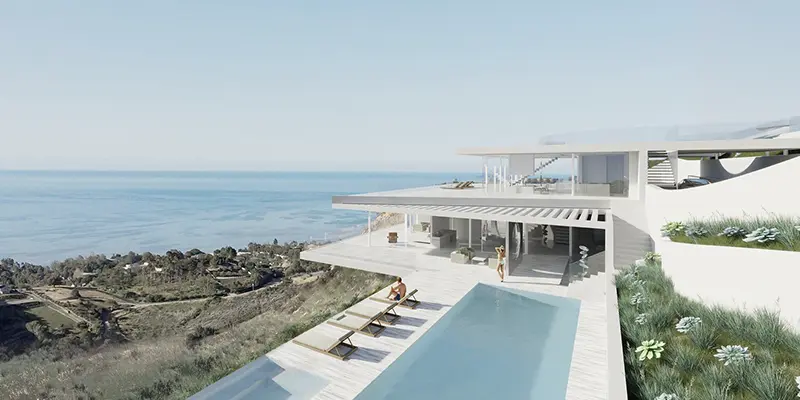
8,500 SQFT Custom Home
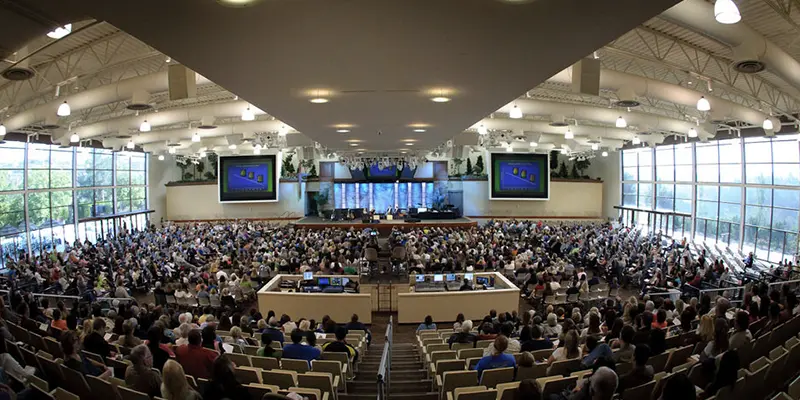
Facility Upgrades and Remodel
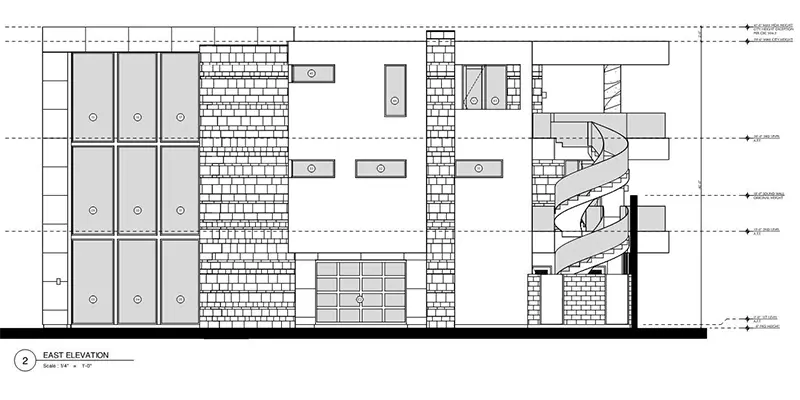
23,000 SQFT 3-Story Estate Home
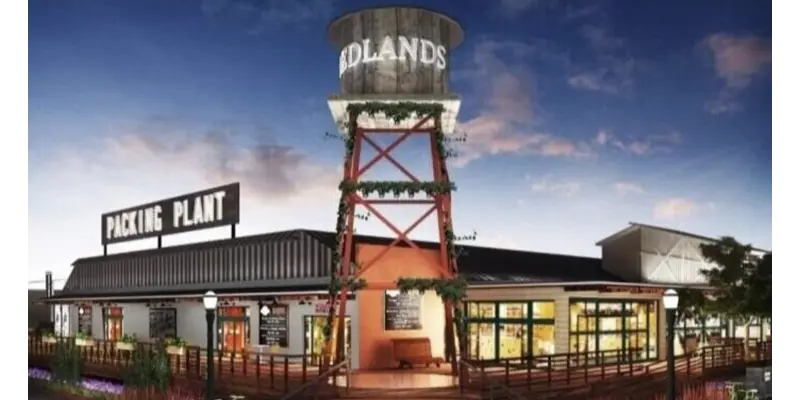
34,000 SQFT Multi-Tenant Gourmet Food Hall
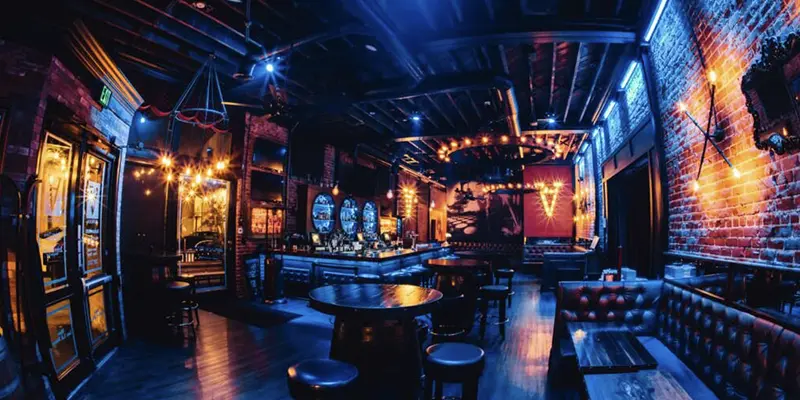
Banquet Hall Expansion
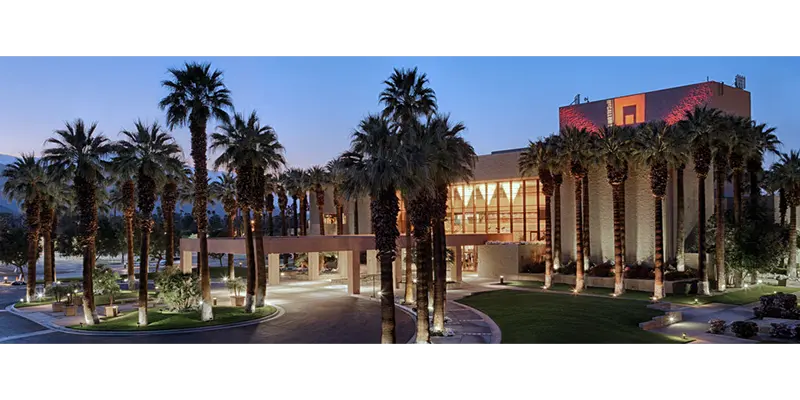
Founders Room & Balcony Renovation
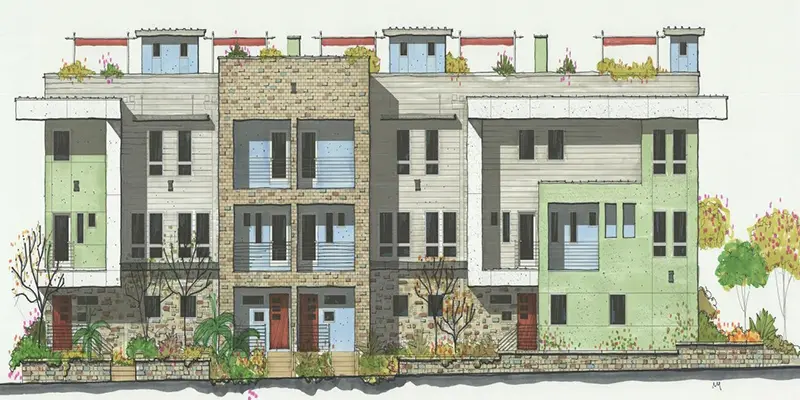
New Construction Multi-Family & Multi-Building Complex
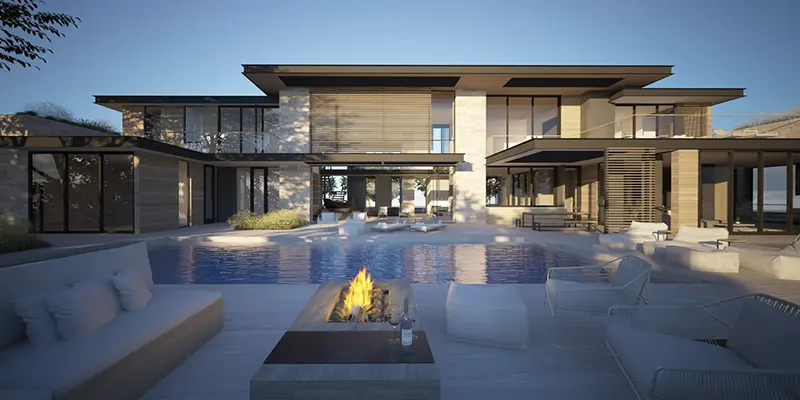
7,000 SQFT Custom Home
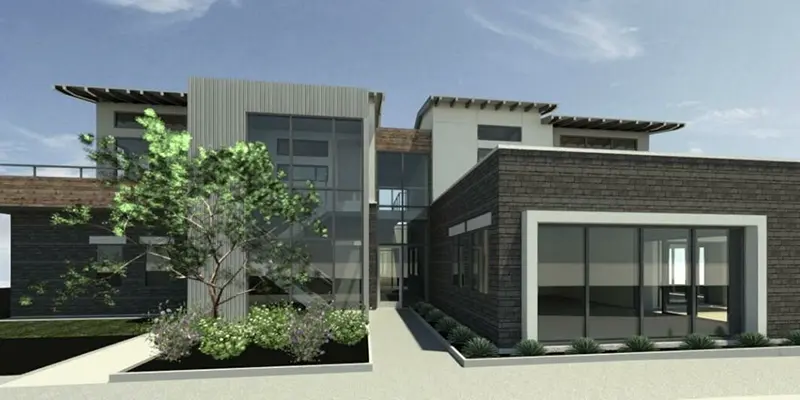
Mixed-Use Retail & Residential
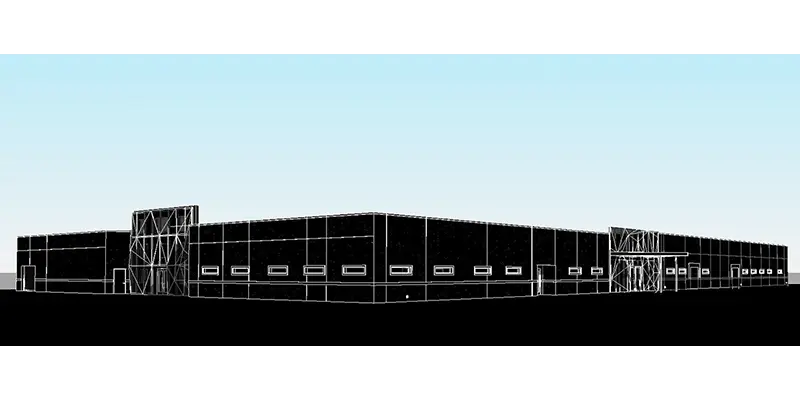
45,000 SQFT Industrial Testing Lab
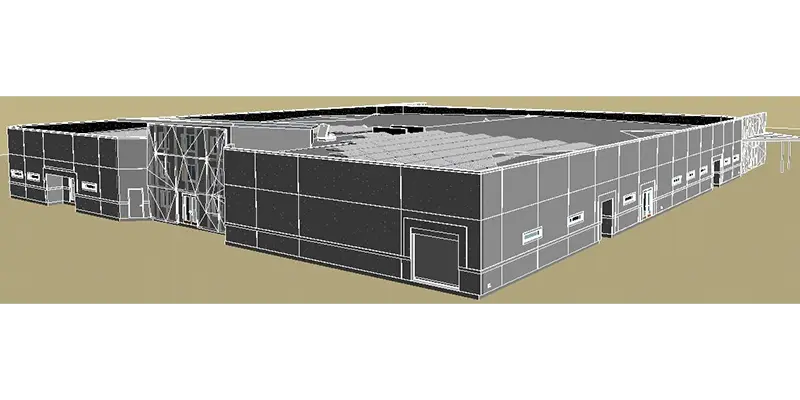
25,000 SQFT Industrial Testing Lab
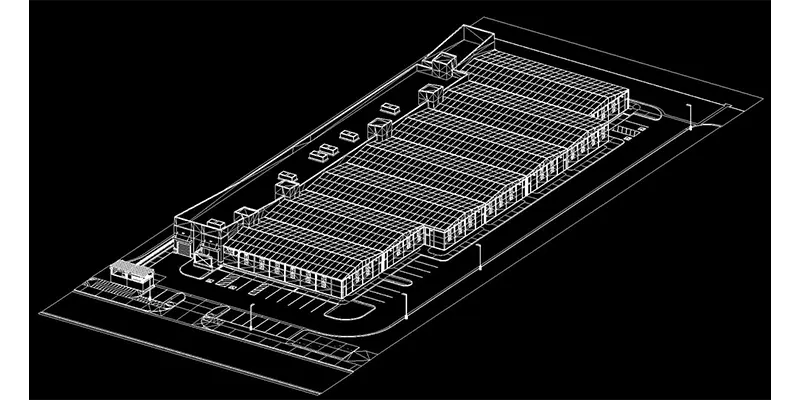
48,000 SQFT Climate Controlled Cultivation Facility
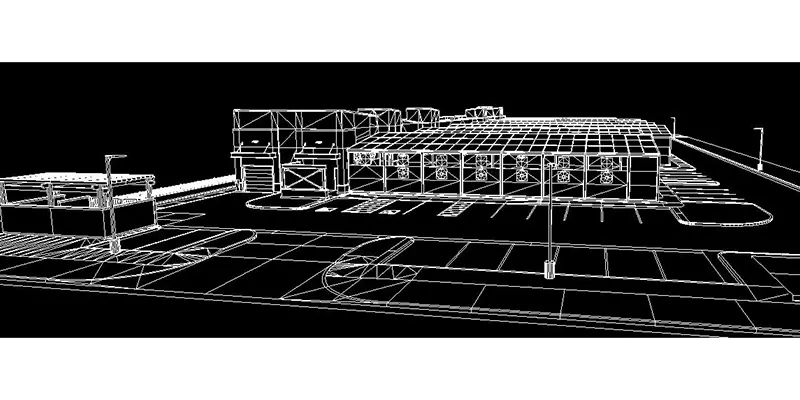
48,000 SQFT Climate Controlled Cultivation Facility
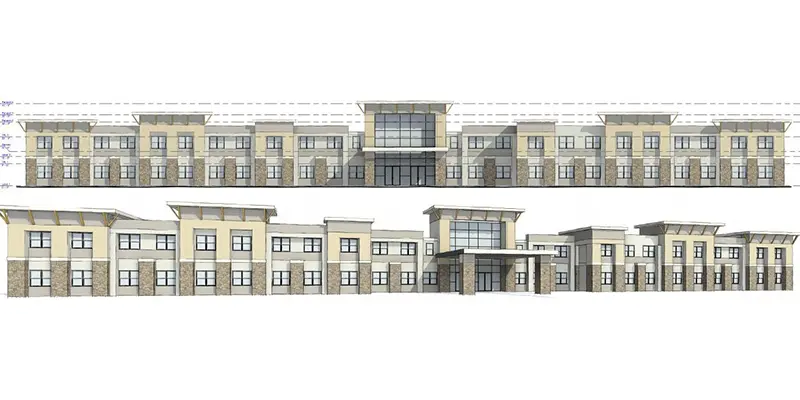
55,000 SQFT Assisted Living Facility
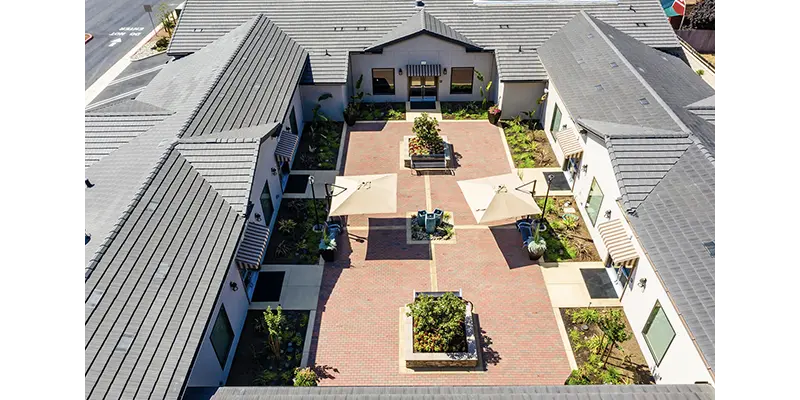
20,000 SQFT Hospice & Memory Care Facility
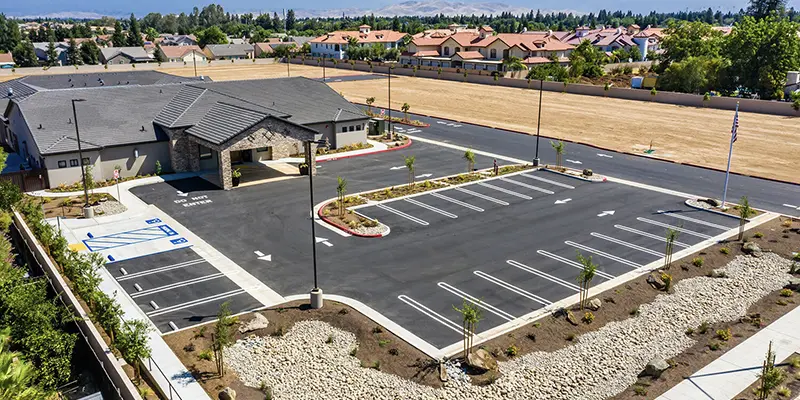
18,000 SQFT Hospice & Memory Care Facility
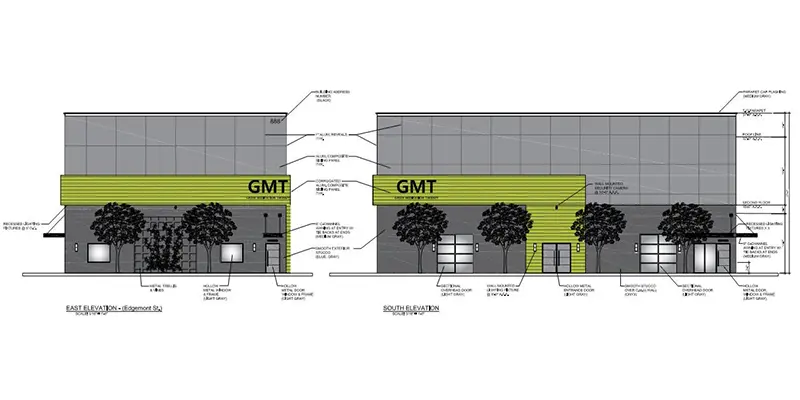
40,000 SQFT Manufacturing & Distribution Facility
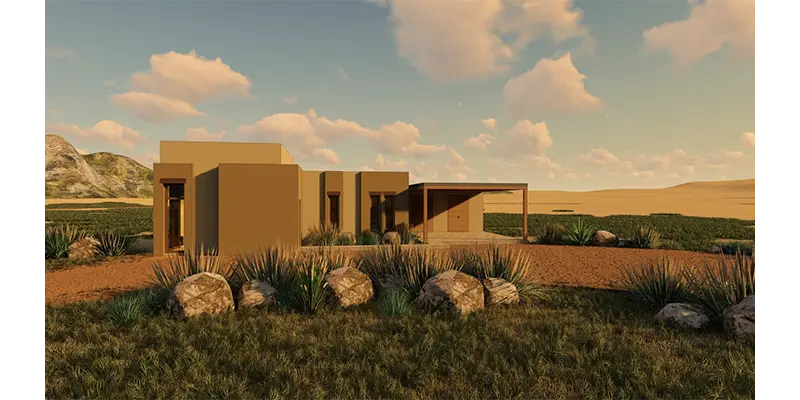
New Construction 750 sqft. Casita
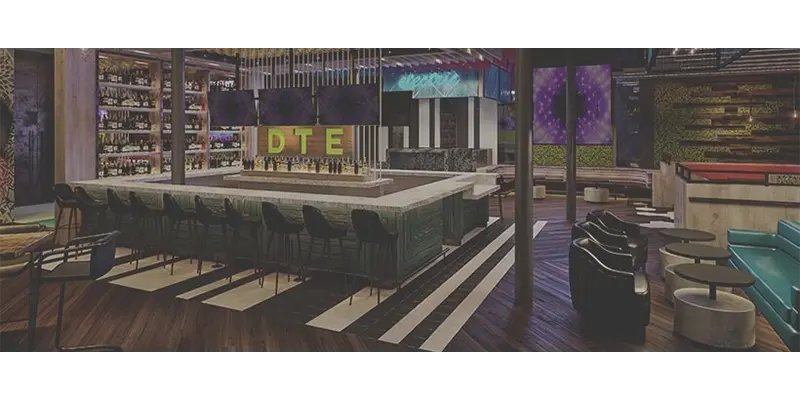
Dance & Night Club
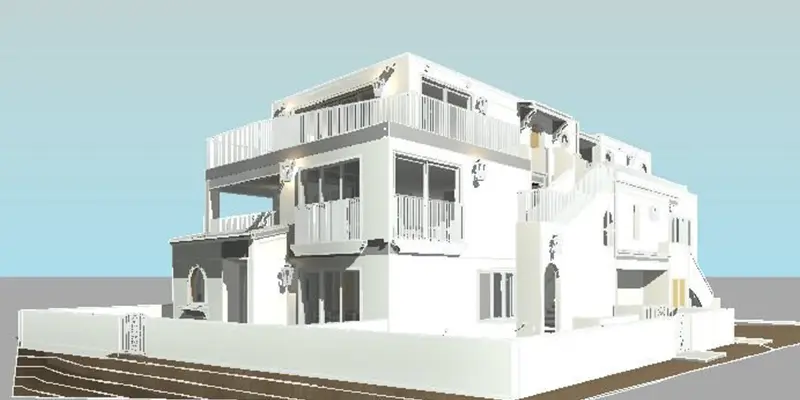
3- Story Mulit-Family Apartment Homes
Reality capture
Interior and exterior LiDAR scanning of existing buildings, converted into measured 3D models. Every project below shows the captured views the design team worked from.